Home › Structural Masonry and Block Walls
Superior Masonry Jacksonville installs structural masonry in Jacksonville, FL including load bearing CMU walls and demising walls. We follow engineered drawings for reinforcement, grout cells, and connections to slabs and roofs. Our crews deliver straight, plumb walls that meet structural and fire separation requirements.
Superior Masonry Jacksonville provides professional structural masonry throughout Jacksonville, FL, Florida and the surrounding area. Our licensed, insured crew delivers safe, clean, on-time work with a free estimate before anything begins. Call (904) 404-2741 or request your free quote.
Structural masonry that fits Jacksonville’s conditions
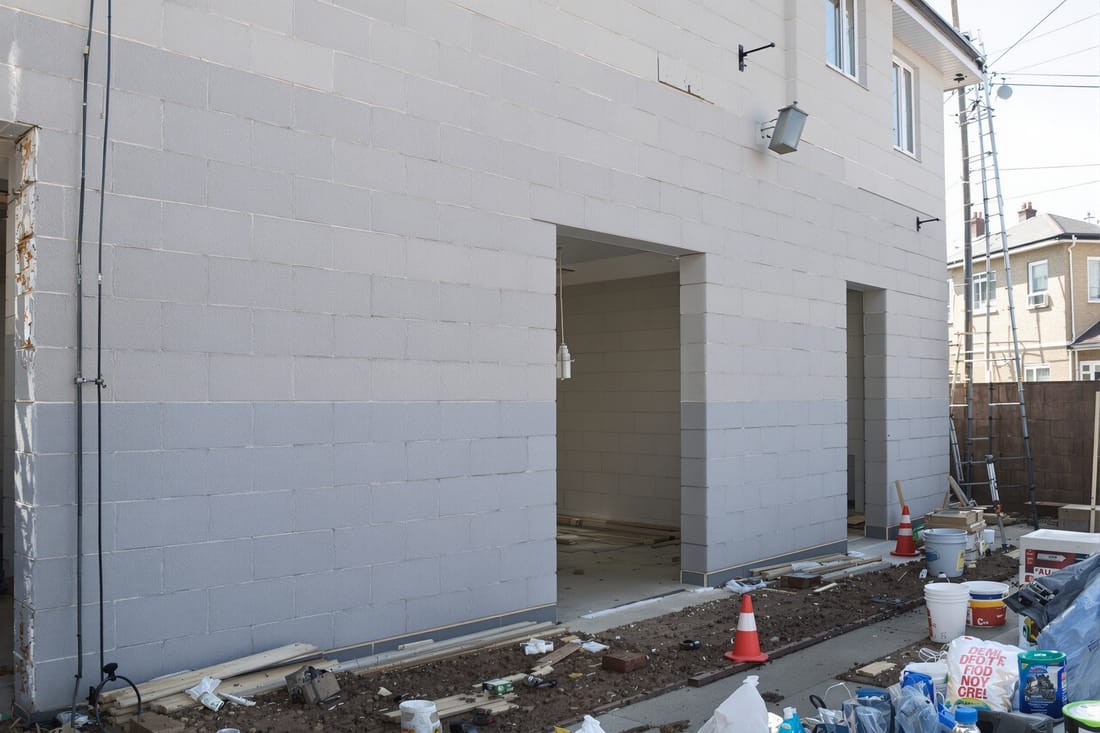
Structural masonry is not just stacked block. When it is done correctly, the wall itself is part of the skeleton of your building. At Superior Masonry Jacksonville, we design and build block walls that carry roof loads, resist high winds, and hold back soil in our wet North Florida climate. That means every job starts with verifying loads, soil conditions, and how the wall ties into the rest of the structure.
In Jacksonville, structural masonry is most common in exterior walls for homes and commercial buildings, stair and elevator shafts, garage and shop walls, and retaining walls that support driveways or yards. Our crews use engineered plans where required, follow Florida Building Code, and keep local wind and flood requirements in mind. You get walls that are not just straight and clean, but properly reinforced, filled, and tied into slab and roof.
Because we work only in this region, we know how local sand-based soils, high groundwater, and storm-driven rain affect masonry over time. That local experience guides how we handle foundations, reinforcement spacing, control joints, and waterproofing on every structural masonry project.
How Superior Masonry Jacksonville builds structural block walls
A typical structural masonry project starts with layout. We snap lines on the slab or footing, confirm anchor locations, and check for conflicts with plumbing and electrical. Next, we inspect the footing or slab to make sure it has the right width, depth, and rebar dowels where the wall will stand. If anything is off, we correct it before a single block is laid.
We then stage materials so production is efficient and clean. Concrete masonry units (CMU), rebar, grout, ties, and embeds are placed at each wall section. Our masons lay the first course in full bed joints of mortar, using a builder’s level and string lines to keep the base perfectly straight and level. An accurate first course reduces correction work later and keeps your walls plumb from floor to top.
As the wall goes up, we leave vertical cells open where rebar is specified. Rebar is installed in those cells and tied to the dowels coming out of the footing. Horizontal reinforcement is added using bond beam block or joint reinforcement wire at engineered spacing. Once the steel is inspected, we grout the reinforced cells, usually with a high slump masonry grout pumped or bucketed into the wall in lifts that match code and engineering requirements.
We also install anchor bolts, embedded plates, and connectors as we build. These are what tie your roof system, floor framing, or beams to the masonry so loads transfer correctly and the structure performs in high winds. Openings for doors and windows are framed with lintel block or reinforced concrete beams, sized for the spans and loads they carry.
Block, reinforcement, and finish options for structural masonry
For most structural walls in Jacksonville, we use 8 inch or 12 inch CMU. Standard lightweight block is common for residential and light commercial work. For areas that need more load capacity or impact resistance, we may specify heavier units or special units such as bond beams, lintels, or pilaster units. In coastal or industrial settings, we often recommend higher-strength block and additional reinforcement to handle harsher conditions.
Reinforcement can be as simple as vertical bars at corners, ends, and openings, or as complex as full-height reinforcement in every cell with heavy horizontal steel. What you need depends on wall height, loading from floors and roofs, wind exposure, and whether the wall is retaining soil. Superior Masonry Jacksonville works with your engineer or can bring in one to set the right schedule of rebar and grout.
Finish options include bare block ready for paint, stucco over masonry, brick veneer, or stone facing. Bare block with a high-quality exterior paint is common on garages, shops, and some commercial buildings. Stucco is frequently used in Jacksonville neighborhoods to match existing homes and provide extra weather protection. If you want the look of brick or stone without giving up the strength of block, we build the structural CMU wall first and add a veneer that is mechanically tied back to the masonry.
Costs, timelines, and what drives your price
Structural masonry pricing in Jacksonville is driven by several concrete factors: block size and type, amount and size of rebar, how much grout is required, wall height and length, finish choice, and site conditions. Retaining walls and tall commercial walls generally cost more per linear foot than a one story garage wall because they need more steel, grout, and engineering.
Access plays a big role. If our crews can get a forklift or material handler close to the work area, production is faster and labor costs stay lower. If materials have to be hand carried through tight gates or around pools, we plan for extra labor time. Soil and drainage conditions matter as well. Walls that retain soil or sit near marshy or low-lying areas often require better drainage, thicker footings, or special backfill to prevent long term movement.
Timelines vary from a few days for a small structural wall to several weeks for a multi building project. We schedule in clear phases: footing and layout, wall construction and grouting, inspections, then final finishes. Superior Masonry Jacksonville is direct about schedule from the start and we adjust staffing so block, grout, and inspections line up without long gaps that leave your project exposed or stalled.
Common structural masonry issues in Jacksonville and how we prevent them
In Northeast Florida, we see a few recurring masonry problems. One is cracking from poor joint placement or missing reinforcement. To prevent this, we use control joints where needed and follow engineered spacing for vertical and horizontal steel. Another issue is water intrusion through unsealed block, especially on walls that face driving rain from storms. Our crews apply proper flashing around openings, backer rod and sealant in control joints, and recommend appropriate coatings or stucco systems for exposed walls.
Retaining walls on clay pockets or poorly compacted fill can tilt or bow over time. To avoid that, we make sure the design includes adequate footing size, correct backfill material, and proper drainage such as perforated pipe behind the wall and weep holes if required. We also pay attention to surcharge loads like parked vehicles or slopes above the wall, and we size reinforcement so the wall can safely resist those loads.
Salt-laden air along the Intracoastal and near the beaches accelerates corrosion of exposed metal. Superior Masonry Jacksonville uses appropriate rebar cover, proper grout placement, and hot dipped galvanized or stainless embedded hardware where needed so the structure lasts in our environment. We also pay attention to mortar and grout mixes so they meet strength requirements without becoming brittle in our heat cycles.
What to know before you hire a structural masonry contractor
Before you hire anyone to build a structural masonry or block wall in Jacksonville, confirm they understand Florida Building Code structural requirements and local inspection practices. Ask to see projects similar in height, purpose, and exposure to your own. A company that only does decorative garden walls is not the same as one that regularly builds load bearing walls, stair towers, and retaining systems.
You should also clarify whether plans are engineered or prescriptive. Larger walls, retaining walls, and any wall that carries significant roof or floor loads usually need sealed drawings from a Florida licensed engineer. Superior Masonry Jacksonville can build from your engineer’s plans or, for more complex work, connect you with an engineer who understands masonry and our local soil and wind conditions.
Finally, insist on transparency about rebar size and spacing, grout requirements, inspection points, and finishes. These details are what separate a solid structural wall from a cosmetic one. We provide written scopes that describe bar sizes and spacing, grout cell patterns, block type, and coatings or veneers so you know exactly what is going into your project and how it is supposed to perform over time.